
Land at Windmill House, Alton
Our Proposed Layout Plan
The following is our proposed Layout Plan for the land at Windmill House, showing how the site could provide approximately 70 homes whilst retaining the area of woodland in its entirety and nearly all of the boundary planting within the site:
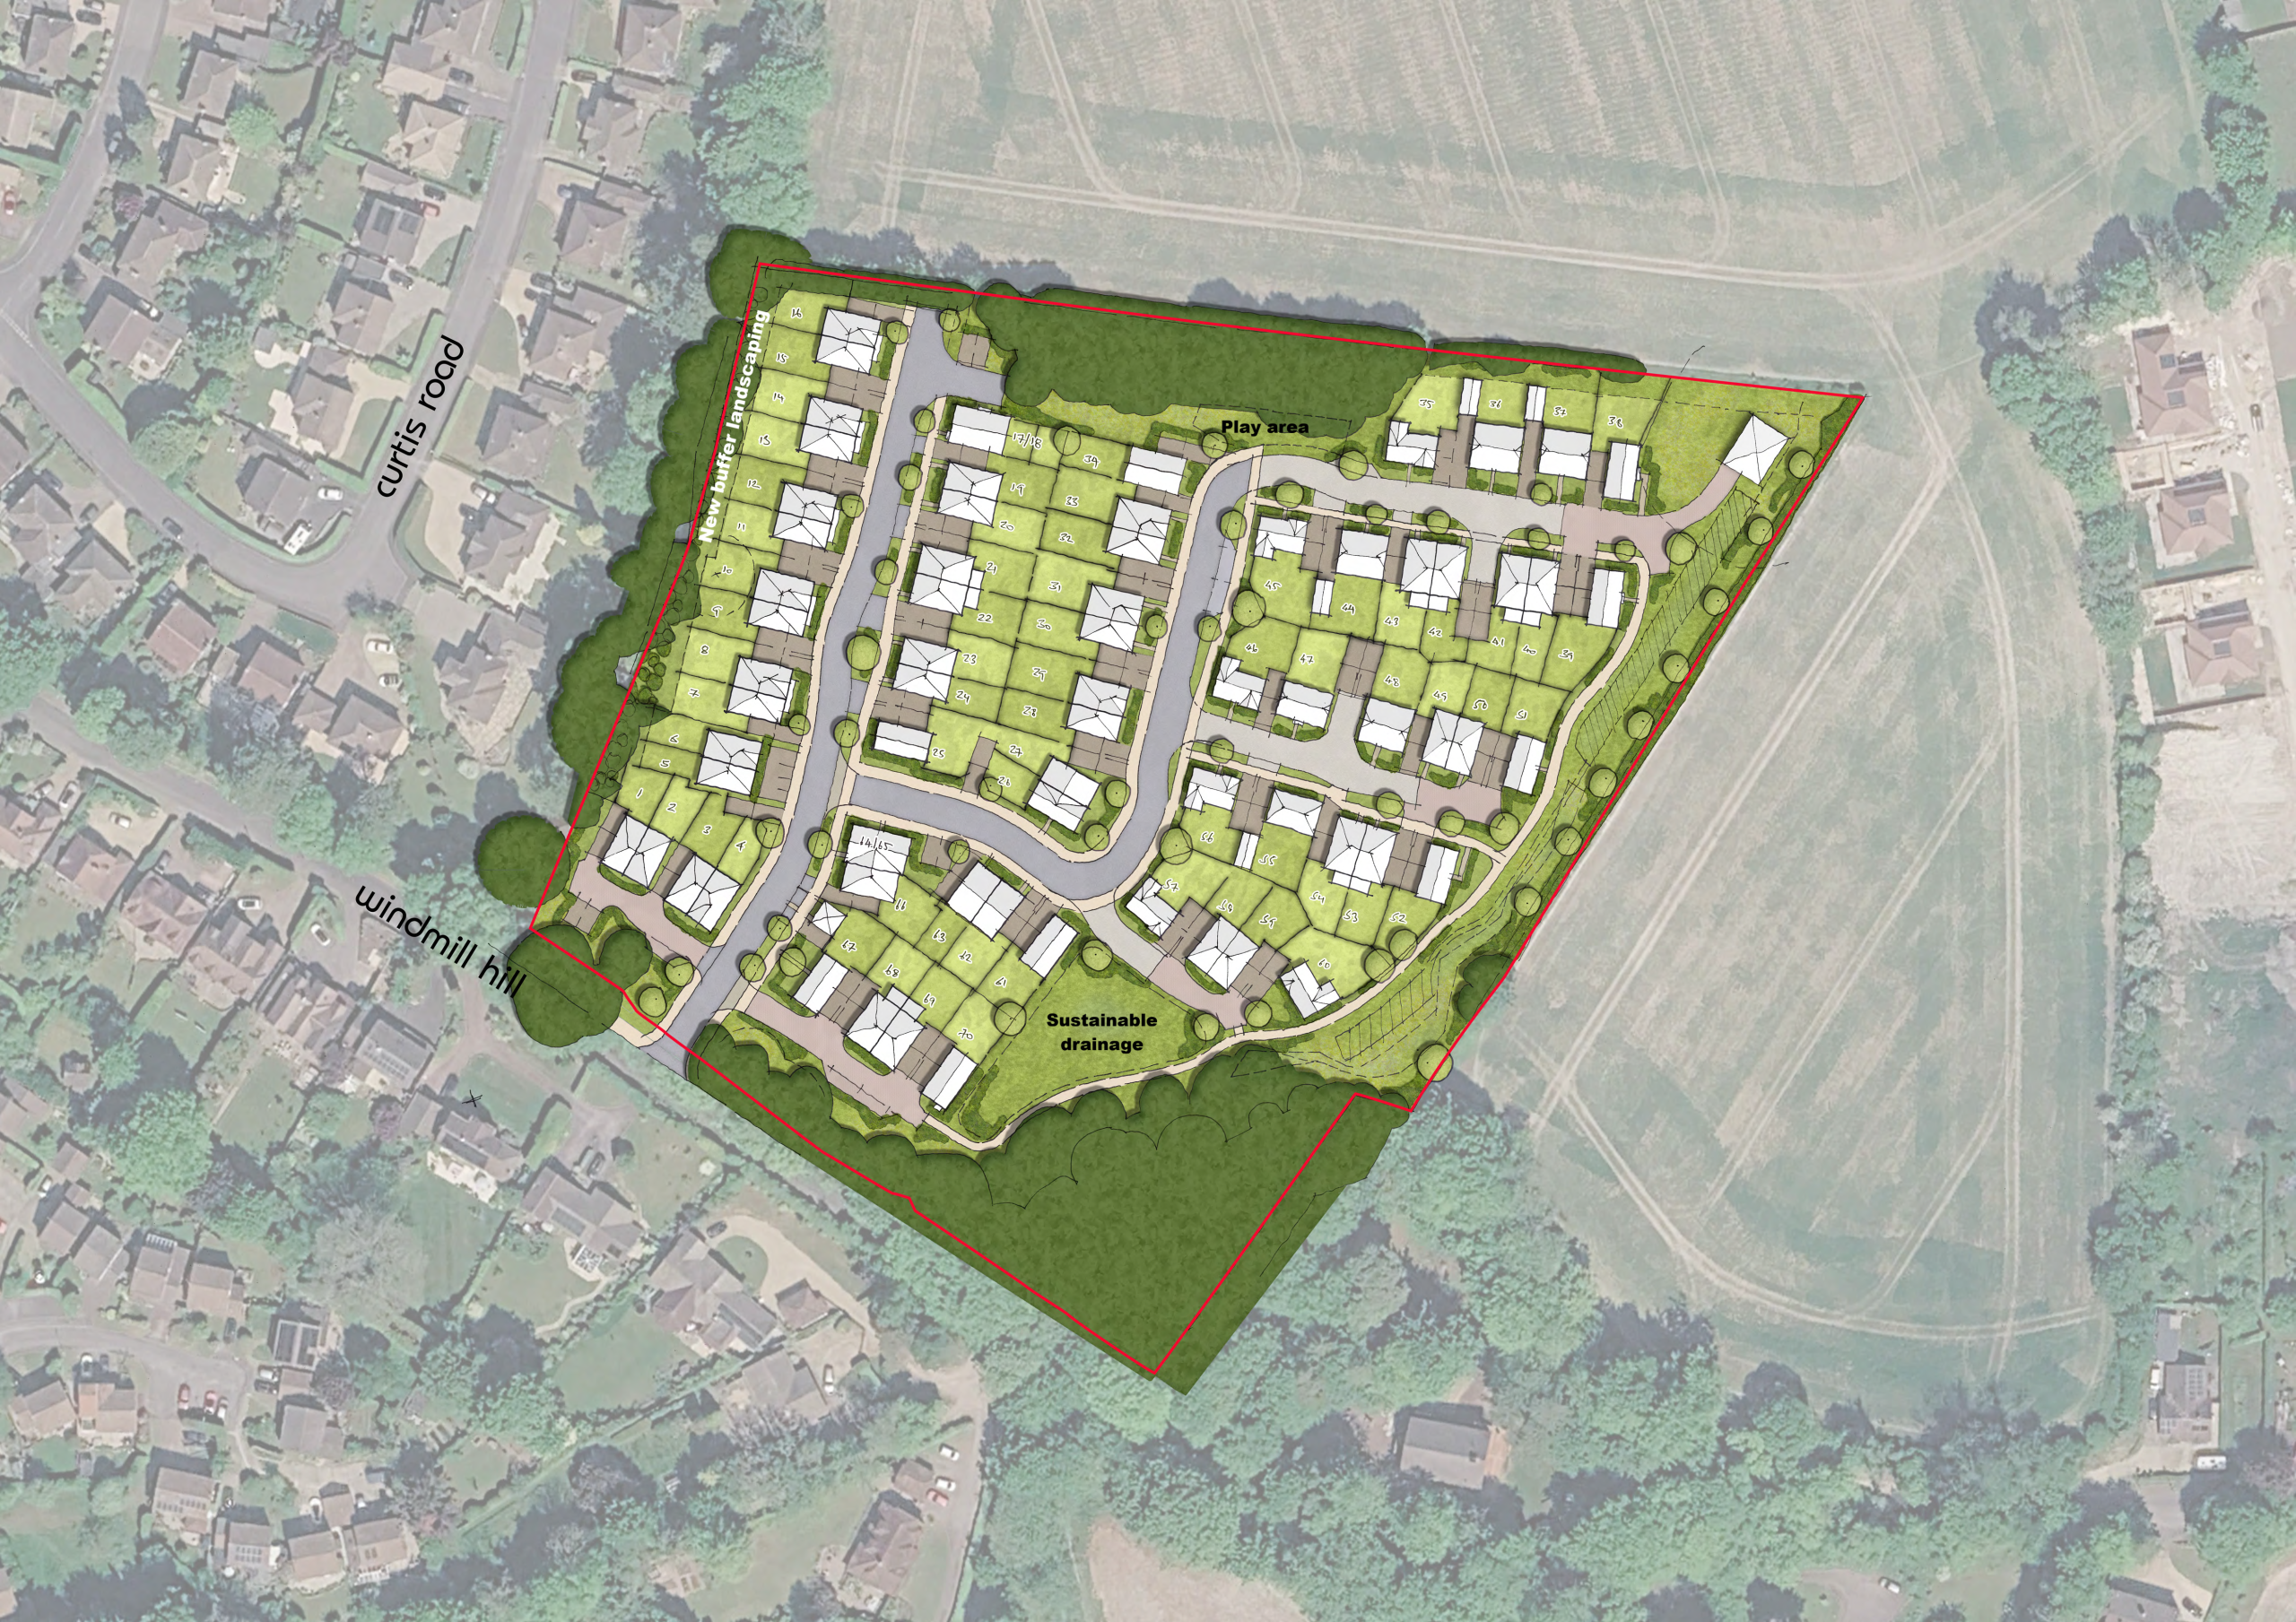
Our proposed Layout Plan for the land at Windmill House
The key components of the plan are as follows:
Approximately 70 homes, provided in two-storey detached and semi-detached buildings
………………..
Vehicle, pedestrian and cycle access from a new junction off Windmill Hill (existing access removed)
………………..
Retention of boundary planting except where some removal is necessary to create the new access off Windmill Hill
………………..
Homes and gardens set back from the western boundary, with new and existing planting creating a ‘landscape buffer’ between the new homes and the adjacent Curtis Road properties
………………..
Woodland in the south-eastern corner retained in its entirety
………………..
Providing a new equipped play area adjacent to the northern boundary
………………..
Water attenuation features to the south and east to collect surface water
………………..
New tree planting across the site, including additional planting along the western, northern and eastern boundaries
Contact Us
If you have any queries, please contact Charlotte Matthews of SP Broadway on 07503 201 876 or at charlotte@spbroadway.com